Total EnvironmentTangled Up in Green
Sy No. 36/1, 37 & 38 Doddaballapura Main Road, Taluk, Sheetarhalli Village, Kasaba Hobli, Settarahally, Karnataka 562110
Starting Price
1.86 Cr*
Plot Size
1,800 - 5,000 sq. ft
Land Parcel
115 acres
Total Units
968
RERA No.
PRM/KA/RERA/1250/303/PR/080124/006538
Overview
About Total Environment Tangled Up in Green
Project Snapshot
Lorem Ipsum is simply dummy text of the printing and typesetting industry. Lorem Ipsum has been the industry's standard dummy text ever since the 1500s, when an unknown printer took a galley of type and scrambled it to make a type specimen book. It has survived not only five centuries, but also the leap into electronic typesetting, remaining essentially unchanged. It was popularised in the 1960s with the release of Letraset sheets containing Lorem Ipsum passages, and more recently with desktop publishing software like Aldus PageMaker including versions of Lorem Ipsum.
Lorem Ipsum is simply dummy text of the printing and typesetting industry. Lorem Ipsum has been the industry's standard dummy text ever since the 1500s, when an unknown printer took a galley of type and scrambled it to make a type specimen book. It has survived not only five centuries, but also the leap into electronic typesetting, remaining essentially unchanged. It was popularised in the 1960s with the release of Letraset sheets containing Lorem Ipsum passages, and more recently with desktop publishing software like Aldus PageMaker including versions of Lorem Ipsum.
Lorem Ipsum is simply dummy text of the printing and typesetting industry. Lorem Ipsum has been the industry's standard dummy text ever since the 1500s, when an unknown printer took a galley of type and scrambled it to make a type specimen book. It has survived not only five centuries, but also the leap into electronic typesetting, remaining essentially unchanged. It was popularised in the 1960s with the release of Letraset sheets containing Lorem Ipsum passages, and more recently with desktop publishing software like Aldus PageMaker including versions of Lorem Ipsum.
Lorem Ipsum is simply dummy text of the printing and typesetting industry. Lorem Ipsum has been the industry's standard dummy text ever since the 1500s, when an unknown printer took a galley of type and scrambled it to make a type specimen book. It has survived not only five centuries, but also the leap into electronic typesetting, remaining essentially unchanged. It was popularised in the 1960s with the release of Letraset sheets containing Lorem Ipsum passages, and more recently with desktop publishing software like Aldus PageMaker including versions of Lorem Ipsum.
Lorem Ipsum is simply dummy text of the printing and typesetting industry. Lorem Ipsum has been the industry's standard dummy text ever since the 1500s, when an unknown printer took a galley of type and scrambled it to make a type specimen book. It has survived not only five centuries, but also the leap into electronic typesetting, remaining essentially unchanged. It was popularised in the 1960s with the release of Letraset sheets containing Lorem Ipsum passages, and more recently with desktop publishing software like Aldus PageMaker including versions of Lorem Ipsum.
Lorem Ipsum is simply dummy text of the printing and typesetting industry. Lorem Ipsum has been the industry's standard dummy text ever since the 1500s, when an unknown printer took a galley of type and scrambled it to make a type specimen book. It has survived not only five centuries, but also the leap into electraonic typesetting, remaining essentially unchanged. It was popularised in the 1960s with the release of Letraset sheets containing Lorem Ipsum passages, and more recently with desktop publishing software like Aldus PageMaker including versions of Lorem Ipsum.
Lorem Ipsum is simply dummy text of the printing and typesetting industry. Lorem Ipsum has been the industry's standard dummy text ever since the 1500s, when an unknown printer took a galley of type and scrambled it to make a type specimen book. It has survived not only five centuries, but also the leap into electronic typesetting, remaining essentially unchanged. It was popularised in the 1960s with the release of Letraset sheets containing Lorem Ipsum passages, and more recently with desktop publishing software like Aldus PageMaker including versions of Lorem Ipsum.
Highlights
Project Highlights
Hand-Crafted Architecture
Every line drawn, every stone laid by craftsmen — not assembled, but composed.
Vertical Forest Facade
Over 18,000 plants woven into the building envelope. A truly living facade.
Sky Gardens on Every Floor
Wrap-around tropical balconies — every residence opens to a private garden.
Project Type | Premium gated residential community |
Total Land Area | 12 acres |
Project Status | Upcoming. RERA approval expected by May 2026 |
Configurations | 3 BHK, 4 BHK, 5 BHK and townhouses |
Towers | 8 towers, G+32 floors each |
Total Units | 800+ |
Indicative Price | Rs 14,000 to Rs 15,000 per sft (subject to revision at launch) |
Developer | L&T Realty |
Possession | Indicative 4 to 5 years from construction start, subject to RERA-registered timeline |
RERA Status | RERA registration currently under process |
All RERA-approved details can be independently verified on the Karnataka RERA portal using the registration number above.
Pricing
Configurations
Tangled up in Green offers seven plot sizes, a good deal more than what most of the plotted developments in Bangalore offer. The range starts from 1,800 sq. ft. to 5,000 sq. ft., and the 3,200 sq ft. sized option has wide road facing orientation along the central greens spine. Pricing is provided below, and the complete breakdown of the Tangled up in Green price list will be done around the unit selection stage.
Tangled Up in Green Total Environment price benchmarks are all tied to the base selling price of approx. INR 9,990 per sq. ft. The complete Total Environment Tangled up in Green price details which will include preferred location charge and other special orientation premiums where applicable are confirmed when you get to the cost sheet stage. The 1,800 sq. ft. plot at INR 1.86 crore onwards is the best starting point among Tangled up in Green plots price options for buyers who want a entry level plot. This configuration spread is one of the most flexible among all pre launch villa plots in Bangalore that have moved into active sales in the last year and a half or so. Sizes like 2,100 sft and 3,600 sft plots are also there in the configuration mix, for which pricing will be shared at the cost sheet stage.
Amenities
Amenities
The amenity planning is designed as two complete layers – a full indoor amenity zone anchored by the Grand Clubhouse, and a full outdoor amenity layer woven into the central green spine. Together they make for a full day of liveliness in the community, right from yoga decks for the morning to a space for evening cinema.
Indoor Amenities
The Grand Clubhouse has a heated swimming pool, a gymnasium with all modern equipment, a children’s library, a theatre, a multipurpose hall, squash courts, badminton courts and tennis courts. Wellness, sports and family spaces combined mean that residents hardly have to leave the compound for any recreational purpose. A special attraction is the heated swimming pool, which makes swimming comfortable during the cooler months of Bangalore.
Outdoor Amenities
The outdoor amenity set includes a jogging track, cycling track, reflexology path, meditation and yoga decks, an amphitheatre with stepped seating, an open playground, children’s play areas, a pet park, central green spaces and landscaped open zones. Cobblestone internal roads help naturally slow traffic and create the kind of walkable streetscape that plotted developments in India hardly ever offer.

Master Plan
Project Master Plan & Plot Sizes
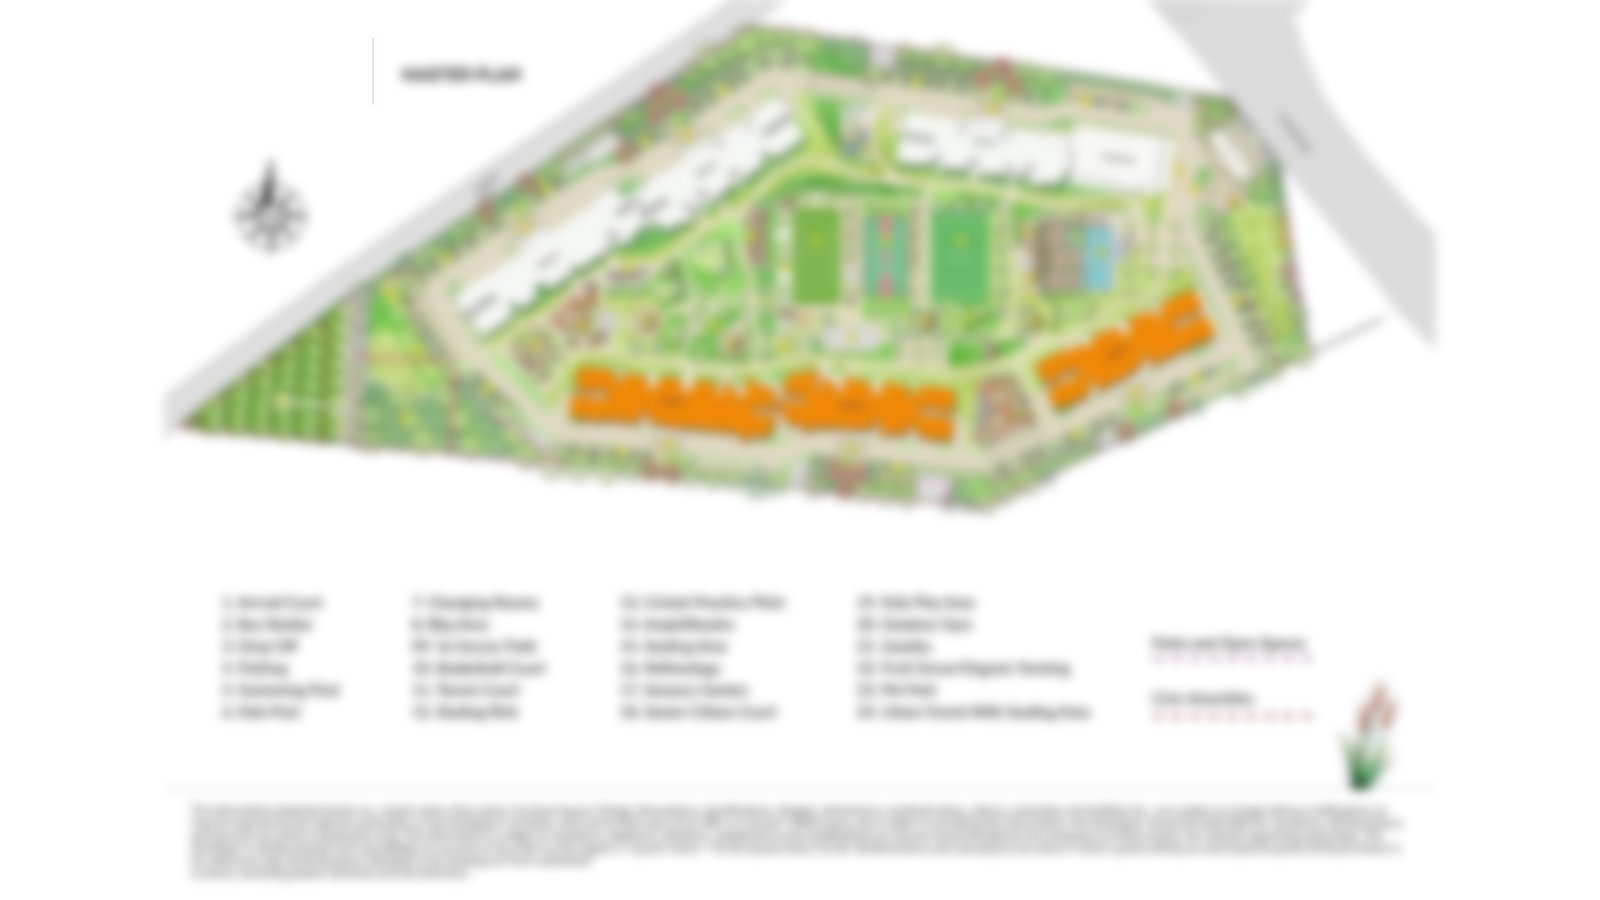
The Tangled up in Green master plan skilfully shows you how TE has organised 968 plots across 115 acres into groups of 12 to 24 plots. They are all linked together beautifully by a central boulevard and a green spine running across the full property length. The plan is about keeping internal roads wide enough for service access and lined with trees but narrow enough to slow cars. The project has pedestrian paths parallely to further show you how it is a pedestrian-first community at its heart.
115-Acre Sustainable Plotted Community |
Master-planned on 115 acres 16 guntas, the project balances 968 plots with substantial open space and ecological infrastructure. |
Cluster Planning Format |
12 to 24 plots per cluster, organised in cul-de-sac arrangements that reduce through-traffic and support neighbourhood identity. |
Central Boulevard and Green Spine |
A continuous landscape spine running through the development connects the Grand Clubhouse, amenity zones, and the Tree Museum. |
Tree Museum and 8-Acre Forest |
A curated tree collection and an 8-acre preserved eucalyptus forest give the community ecological depth that very few plotted developments in Bangalore can match. |
Plot Sizes
Tangled up in Green has 7 plot sizes ranging from 1,800 to 5,000 sq. ft., enabling home buyers to match plot scale with their villa ambition. The flagship option is the 3,200 sq. ft. plot sizes which have a wide road facing orientation and run beside the central greens; the 5,000 sq. ft. estate size plot is meant for the largest possible custom villa builds.
1,800 to 2,100 sft Plots |
Entry-size plots for compact custom villas, well-suited to second-home buyers and households prioritising location over absolute size. |
2,400 to 2,700 sft Plots |
Mid-size plots supporting generously planned three- and four-bedroom villas with garden space. |
3,200 sft Spine-Facing Plots |
The flagship plot size with central green spine and wide road orientation, suited to buyers who want a feature villa with strong frontage. |
3,600 to 5,000 sft Estate Plots |
Larger estate-size plots designed for statement villas, joint family homes, or single-family residences with extensive garden and outdoor space. |
Master Plan
Floor Plan
Gallery
Gallery
The Tangled up in Green photos provided as part of the visual gallery will show you architectural illustrations along with visualizations of master plan and the landscaping among many others. You can also see renderings of amenities at the property on the gallery. We will be posting more and more Tangled up in Green images as we approach the completion date of December 2028.
Master Plan Visualisations |
Aerial layout of the 115-acre site showing cluster groupings, the central green spine, the 8-acre eucalyptus forest, and the Tree Museum. |
Plot and Street Renderings |
Visualisations of typical plot frontages, cobblestone internal streets, cul-de-sac clusters, and tree-lined boulevards. |
Amenity Visuals |
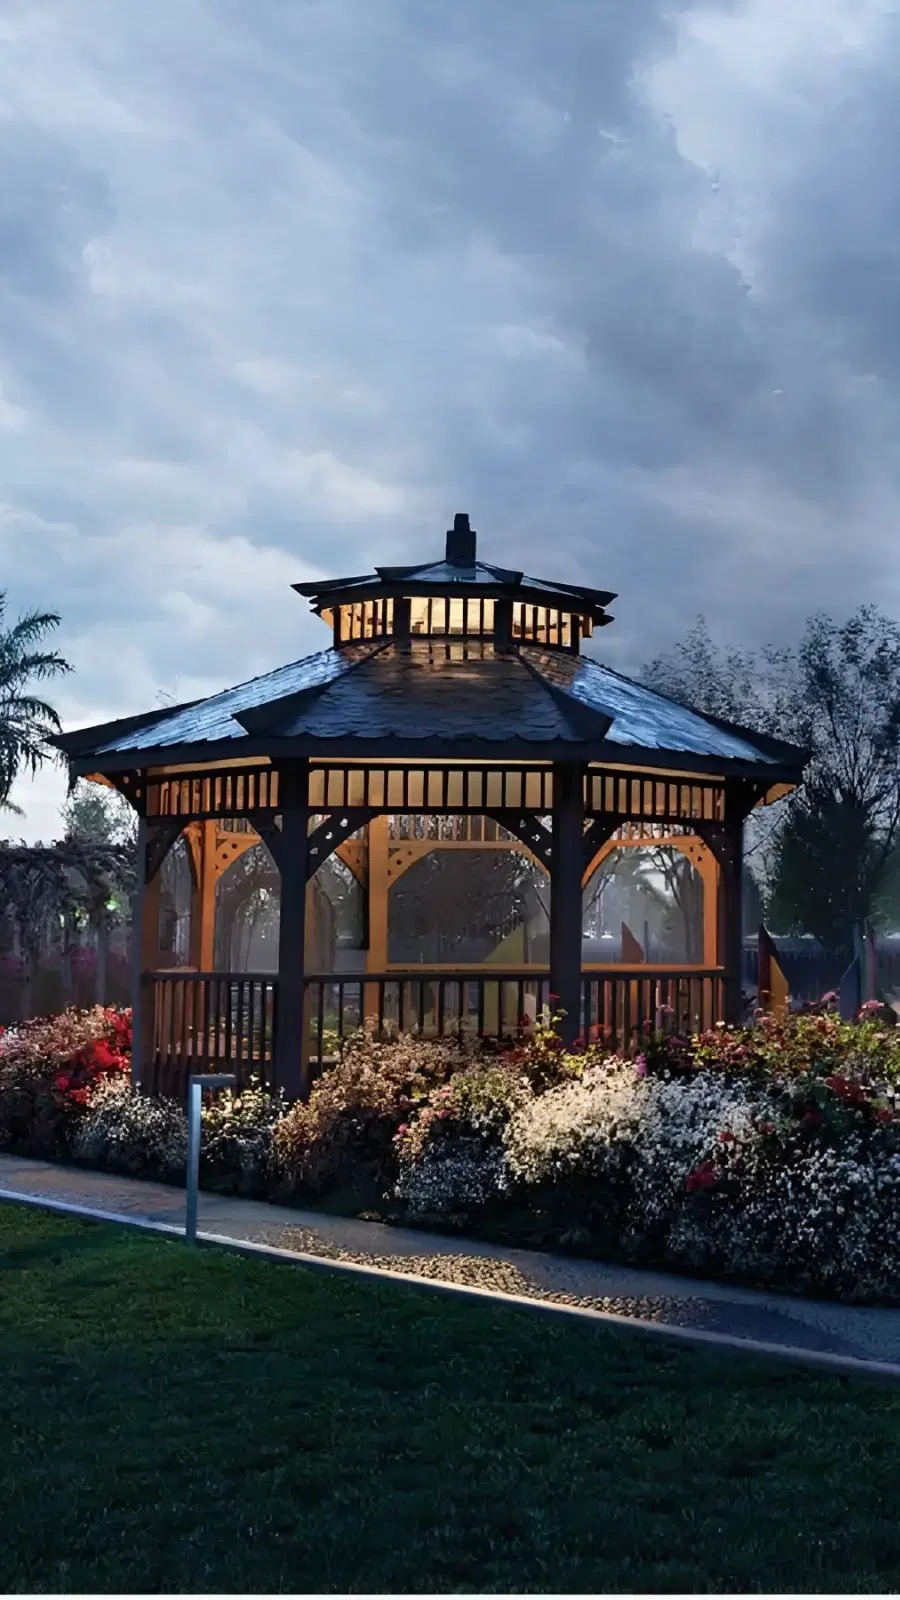
Renderings of the Grand Clubhouse, heated pool, sports courts, amphitheatre, and the meditation and yoga decks. |
Sample Custom Villa Concepts |
Illustrative custom villa concepts available through the Total Environment eDesign platform across different plot sizes. |

Walkthrough
Tangled Up In Green - Total Environment Plots Villa in Devanahalli | BEST DEAL 📞+91 95605 09669
Duration: 1:41
Specifications
Specifications
The Tangled up in Green specifications and associated infrastructure are given the same attention as the main architectural concept. Site development includes hand laid cobblestone roads, precast concrete pedestrian pathways, boundary walls of 1.8 m height, LED street lighting all around the property, CCTV surveillance across all streets and common areas, themed landscaping and integrated sprinkler and drip irrigation.
Hand-Crafted Cobblestone Roads
Cobblestone internal roads provide both visual character and traffic calming, supporting the pedestrian-first design intent.
Hydropneumatic Water and Tertiary STP
A hydropneumatic water supply system feeds individual plots, with a tertiary sewage treatment plant recycling water for landscape irrigation.
Fibre Optic to Plot and Dedicated Power
Fibre optic network provisioned up to every individual plot, with dedicated power supply infrastructure for each plot.
Rainwater Harvesting Integration
Rainwater harvesting integrated into the stormwater system supports groundwater recharge and reduces dependence on municipal supply.
Location
Location & Connectivity
Tangled up in Green Devanahalli location is right on Doddaballapura Main Road, Shettarahalli Village. This side of Devanahalli gives you strategic connectivity to the STRR stretch and putting residents in easy reach of top schools, major hospitals and employment hubs as well as upscale and luxurious retail hubs.
Schools and Education
Schools near the surrounding areas of TUIG are Harrow International School (7.2 km) and Akash International School (7 km) - both well known and of international repute. The School For Global Minds (8.9 km), EuroKids PreSchool Devanahalli (6.3 km) and Gitanjali International School (14.9 km) are also other good options that families with growing children can look at.
Hospitals and Healthcare
Healthcare access includes New Manasa Hospital (4.8 km), Ramaiah Leena Hospital (5.8 km), Akash Super Speciality Hospital (6.9 km) and Manipal Hospital Doddaballapur (16 km).
Tech Parks and Employment Hubs
Employment access from Tangled up in Green will feel effortless, and top workspaces like Foxconn (11.7 km), Devanahalli Business Park (12.6 km), and Prestige Tech Cloud (14.4 km) are a quick ride away. KIADB Aerospace SEZ (17 km) and KIADB IT Tech Park (19.2 km) are work zones that have value in terms of your daily routine and will also drive up property value around these parts. This kind of employment density massively pushes demand among people who are on the hunt for plots near KIADB Aerospace Park or investment plots in North Bangalore more broadly.
Entertainment and Lifestyle
If you want lifestyle destinations to be just around the corner from your luxury abode, then imagine having a sea of luxe choices like The Arcade at Brigade Orchards (7.9 km), Taj Bangalore (15.1 km), JW Marriott Bengaluru Prestige Golfshire Resort & Spa (15.5 km) and Phoenix Mall of Asia (29 km). All of them are just a few minutes drive because of the stellar road access.
Connectivity and Transit
Kempegowda International Airport is just a quick, straightforward drive (14.3 km) from the project. The Devanahalli Metro Station is 5.3 km away, making the development a solid choice in the list of worthy plots near Devanahalli metro. Strategic access to the STRR corridor makes this one of the better-positioned plots near STRR Bangalore inventory, with excellent connectivity to the North Bangalore growth corridor and airport infrastructure.
About
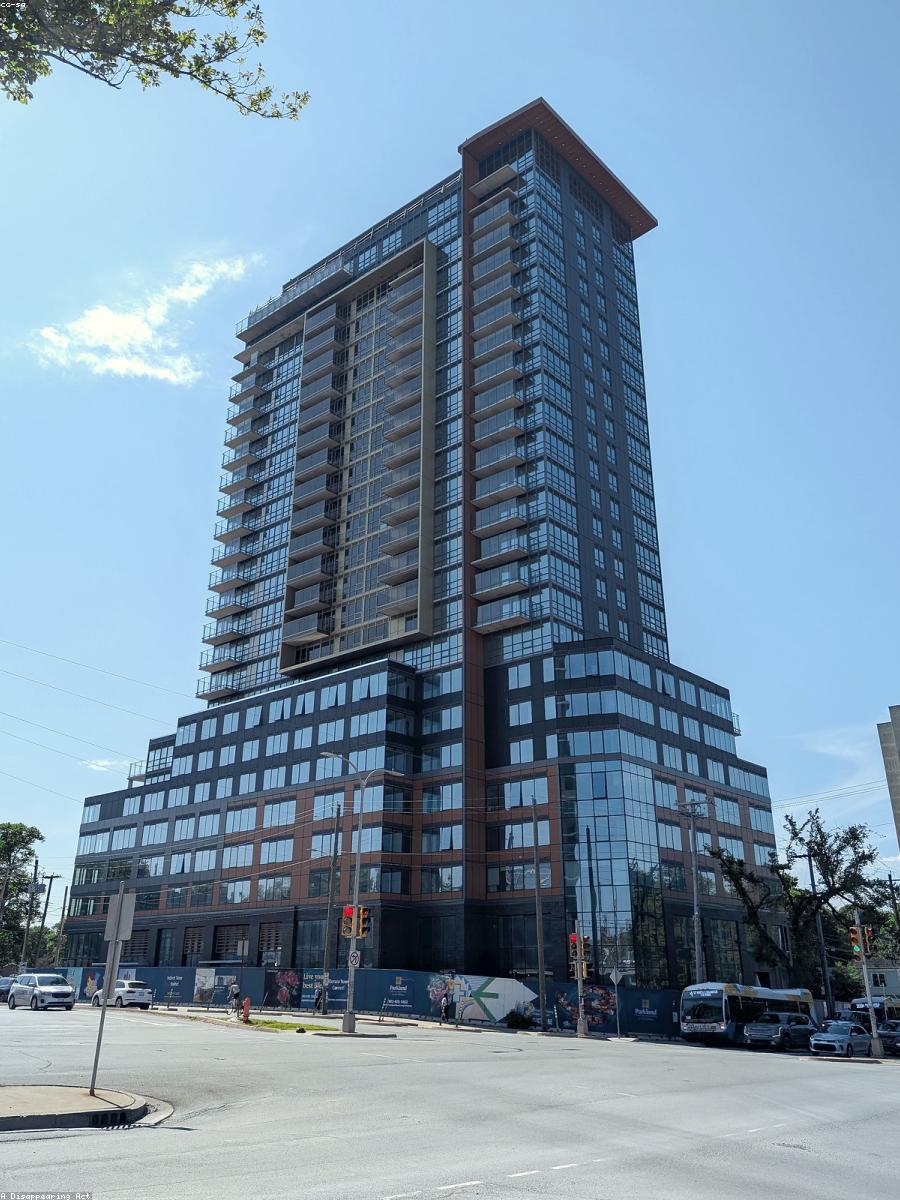
Purva Hennur 51 is poised to become one of the iconic high-rise landmarks of North Bangalore. G+51 tower height, 4-acre footprint and Hennur Bagalur Road frontage combine to offer a premium gated community in North Bangalore with airport-corridor connectivity and tech-hub access. The Purva luxury apartments Hennur is supported by multi-level clubhouse, sky deck viewing zones and the comprehensive amenity programme.
The architectural direction will be in line with Puravankara’s tried and tested vocabulary across its premium portfolio. The brand’s signature style of execution comprises of clean contemporary facades, generous floor to ceiling heights and finishes consistent with the Purva luxury homes Bangalore standard. People also call this the Puravankara Hennur Road project or Puravankara Hennur Bagalur Road project because of the value of living on this active connectivity zone.
Subtler strengths of the project include parcel-level density planning. About 60 to 70 percent open space on 4 acres (market speculated) offers a organised ground level than most dense high rise clusters. This is the reason this project is often present on shortlists for pre-launch flats in Hennur and pre-launch apartments on Hennur Bagalur Road.
Location

One of the more well-connected parts in North Bangalore is Hennur Bagalur Road. ORR proximity, access to Manyata Tech Park, the Hebbal flyover at 10 km, and the airport corridor at 25 km give it a strong connectivity profile. For the last 5-7 years, the residential supply in this stretch of the north has been moving up with branded developers coming in at scale.
This branded supply is further boosted by the larger Puravankara Hennur Road presence. Same goes for the Purvankara Hennur Road portfolio which has set a benchmark for residential quality on the Hennur side. This G+51 tower is the most powerful high rise positioning of the brand meant for people who are specific about going for Purva Hennur road apartments or Purva North Bangalore project inventory. The Purvankara 51 Hennur apartments are seeing good interest and the Purva Hennur 51 pre-launch shows you how improved is the residential character of this part of town along with the developer’s brand strength.
The micro market of Hennur Bagalur has been positively impacted by high-scope infrastructure investments. The Outer Ring Road carries and eases east-west traffic, relieving the internal streets of the corridor. When operational, the proposed Airport Metro will provide transit grade access. This project is a part of the Puravankara Hennur Bagalur Road apartments segment, which is one of the more closely watched residential categories in North Bangalore today.
Apartments in North Bangalore and apartments in Hennur specifically have appreciated a lot in the last five years. Industry estimates suggest that the wider North Bangalore corridor has witnessed appreciation of between 30 to 45%, with corridor level branded supply typically outperforming. For people who are after apartments near Hennur Road, the true employment and infrastructure wins to reap here are more realistic rather than speculative.
The project is located within a specific tier of this corridor. Purva 51 North Bangalore inventory is one of the most distinctive high-rise products in the micro market. The height profile of the Purva 51 floor tower Hennur apartment (the G+51 floor tower in Hennur) is unmatched by any other Hennur Bagalur development at the moment. The G+51 specification is the single most important differentiating factor for people doing research around Purva new launch North Bangalore or Purva new launch Bangalore announcements. The Purva apartment Hennur road segment is more broad in scope and with the G+51 height, this particular project lies at the higher end of the segment.
Bangalore
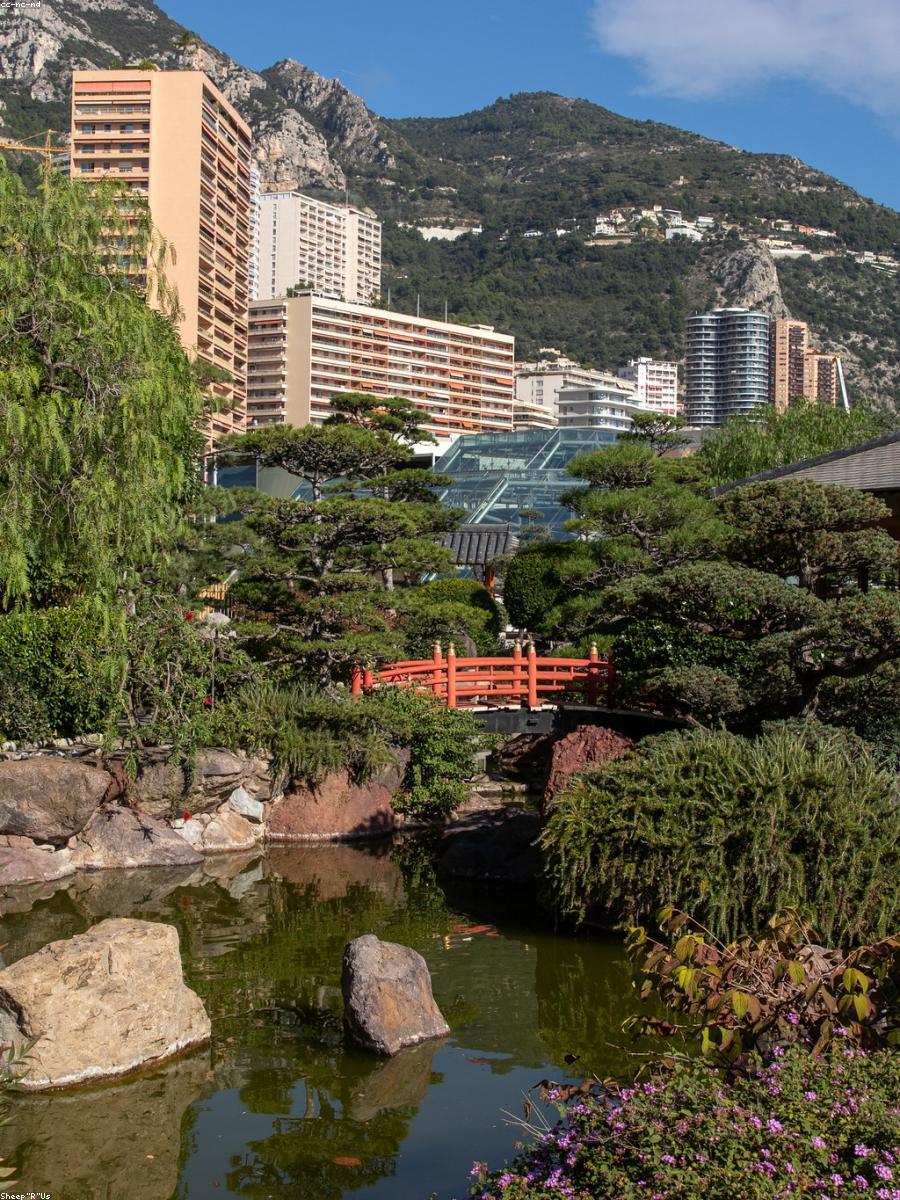
Bangalore is India’s tech capital. The city has the highest density of technology professionals in the country, the largest network of multinational R&D centers and a mature start-up ecosystem. Residential demand has been constant for decades and is self sustainable. Bangalore has always been in the top 3 Indian residential investment destinations for people who are hunting for NRI investment apartments in Bangalore.
North Bangalore is gaining traction with the airport corridor growth, IT employment density on ORR and expanding infrastructure investment. One of the more active micro markets at the development stage is the Hennur-Bagalur corridor. Its proximity to Manyata Tech Park and access to ORR and being adjacent to the airport metro ensures long term residential value appreciation.
FAQ
Frequently Asked Questions
Interested in This Project?
Get in touch with us to know more about pricing, availability, and site visits.